
GI plenum coordination guide
Prepare overall size, inlet position, matching air terminal and access details for a coordinated GI plenum enquiry.
Identify what the plenum connects
Begin with the grille or diffuser reference and show how the plenum connects to it. Record the terminal tag, face or neck dimensions as appropriate, and quantity for each arrangement. A plenum enquiry should describe both the air-terminal interface and the duct connection. If several terminals look similar but have different neck sizes or installation positions, keep them on separate schedule lines. Attach the relevant catalogue picture or drawing so the intended product combination is clear.
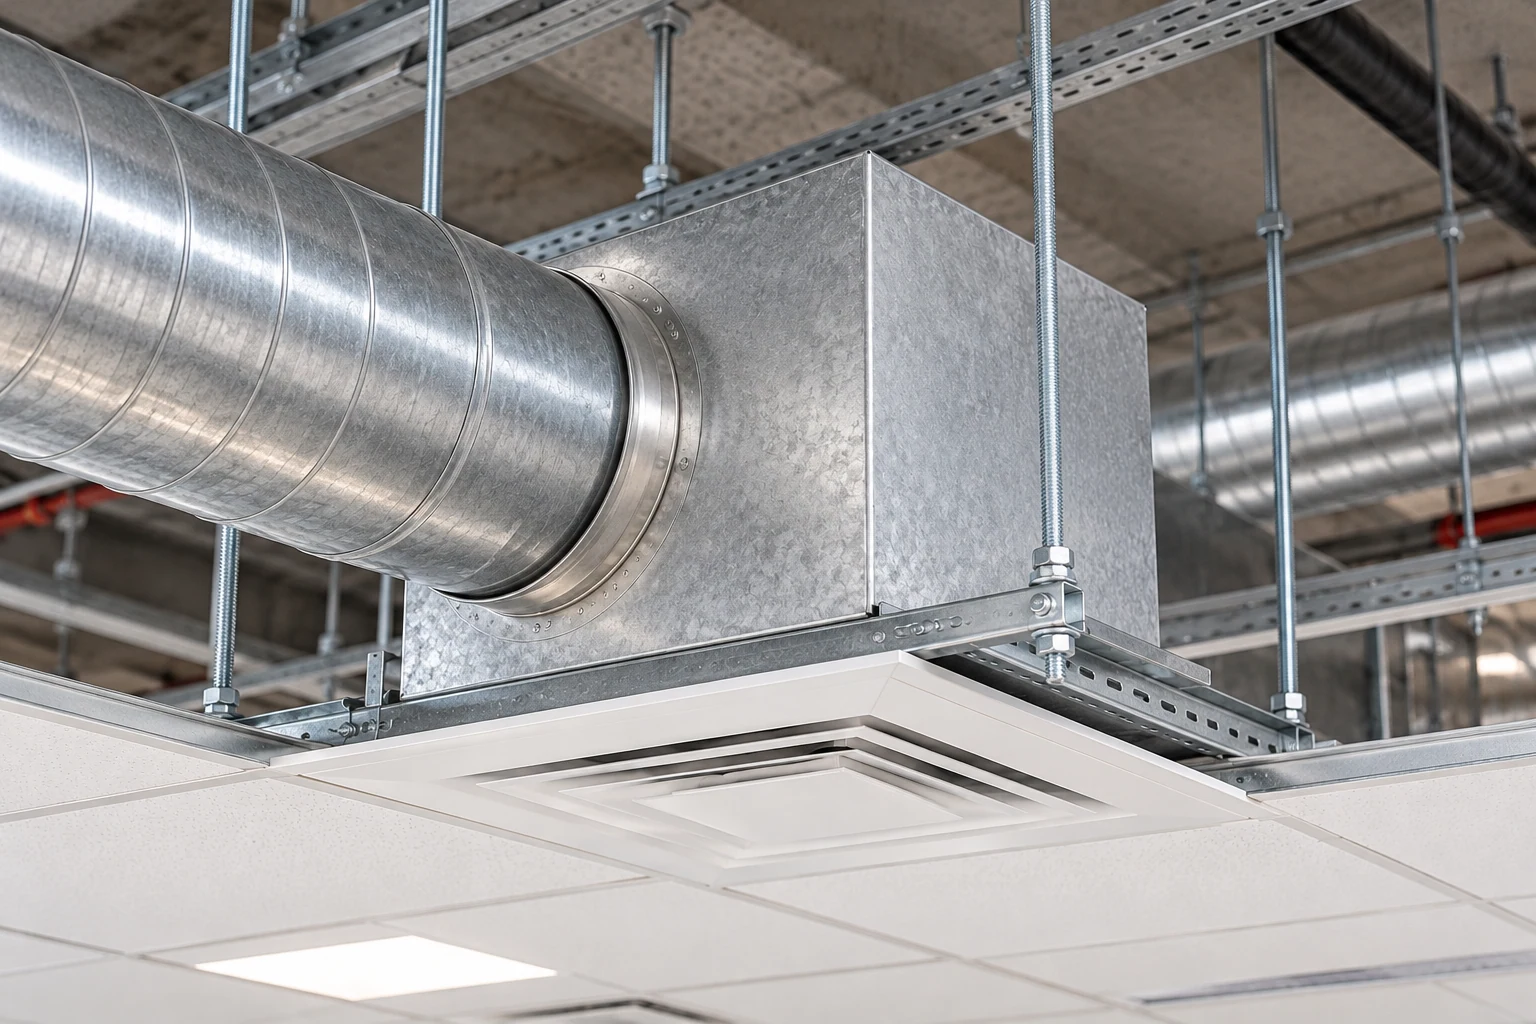
Locate every connection on a drawing
SKYRO lists GI plenums with side and top connections. Specify overall width, height and depth, then label the inlet size, shape and location. Use offsets from identifiable faces rather than an unlabelled sketch. Where multiple connections are required, show each one and request confirmation of the proposed construction. Include the available ceiling void, support constraints and nearby services. A side connection described without a viewing direction can lead to different interpretations, so mark the orientation explicitly.
State accessories and installation responsibilities
Include any project insulation requirement and identify whether dampers, access provisions or other accessories belong in the requested scope. Record the design airflow and any selection information required by the project team without assuming a performance value from box dimensions. Ask for a coordinated outline drawing before manufacturing dimensions are agreed. For repeat units, confirm which details are common and which vary by tag so a single typical drawing does not conceal a different connection position.
Before you contact SKYRO
- Identify the matching grille or diffuser and terminal tag.
- Label overall dimensions and the air-terminal connection.
- Mark inlet size, location, offsets and viewing direction.
- State insulation, damper and access requirements where specified.
- Attach ceiling constraints, quantities and the latest drawing revision.
Explore the relevant products
Discuss your product requirements.
Share your product schedule, dimensions, quantities and project location. Attach the relevant drawings or BOQ privately through the enquiry form.
Connect with the SKYRO team ↗BUYER QUESTIONS
Useful answers before you enquire.
What is missing from an enquiry that says only plenum size?
Identify the matching air terminal, overall dimensions, connection dimensions and inlet position. Add orientation and accessory requirements so the interfaces can be understood.
Can I request a side or top connection?
Both arrangements are listed in the catalogue. Show the intended connection on a dimensioned sketch and ask SKYRO to confirm the configuration.
Should insulation be assumed in the quotation?
State the project insulation requirement explicitly and ask what is included. Keep any material or construction requirement tied to the project specification.
How do I avoid a reversed connection position?
Mark the viewing direction and dimension the connection from named faces or edges. Include the intended installation orientation on the coordination drawing.
Can one drawing cover all plenums in a project?
Use a typical drawing only where the interfaces truly match. List differences by terminal tag, particularly connection position, overall depth and accessory scope.