
Cold aisle containment planning guide
Organise rack layout, aisle geometry, access and building-service interfaces for a cold aisle containment discussion.
Build the brief around the rack layout
Start with a current plan identifying rack rows, their orientation, aisle width and aisle length. Record rack heights and any gaps or changes in the row rather than assuming a uniform arrangement. State whether the enquiry concerns a new installation or an existing data centre. Include the relevant floor and ceiling levels and identify the drawing revision. SKYRO lists cold aisle containment in its data-centre range; the proposed scope should be discussed against the actual layout.
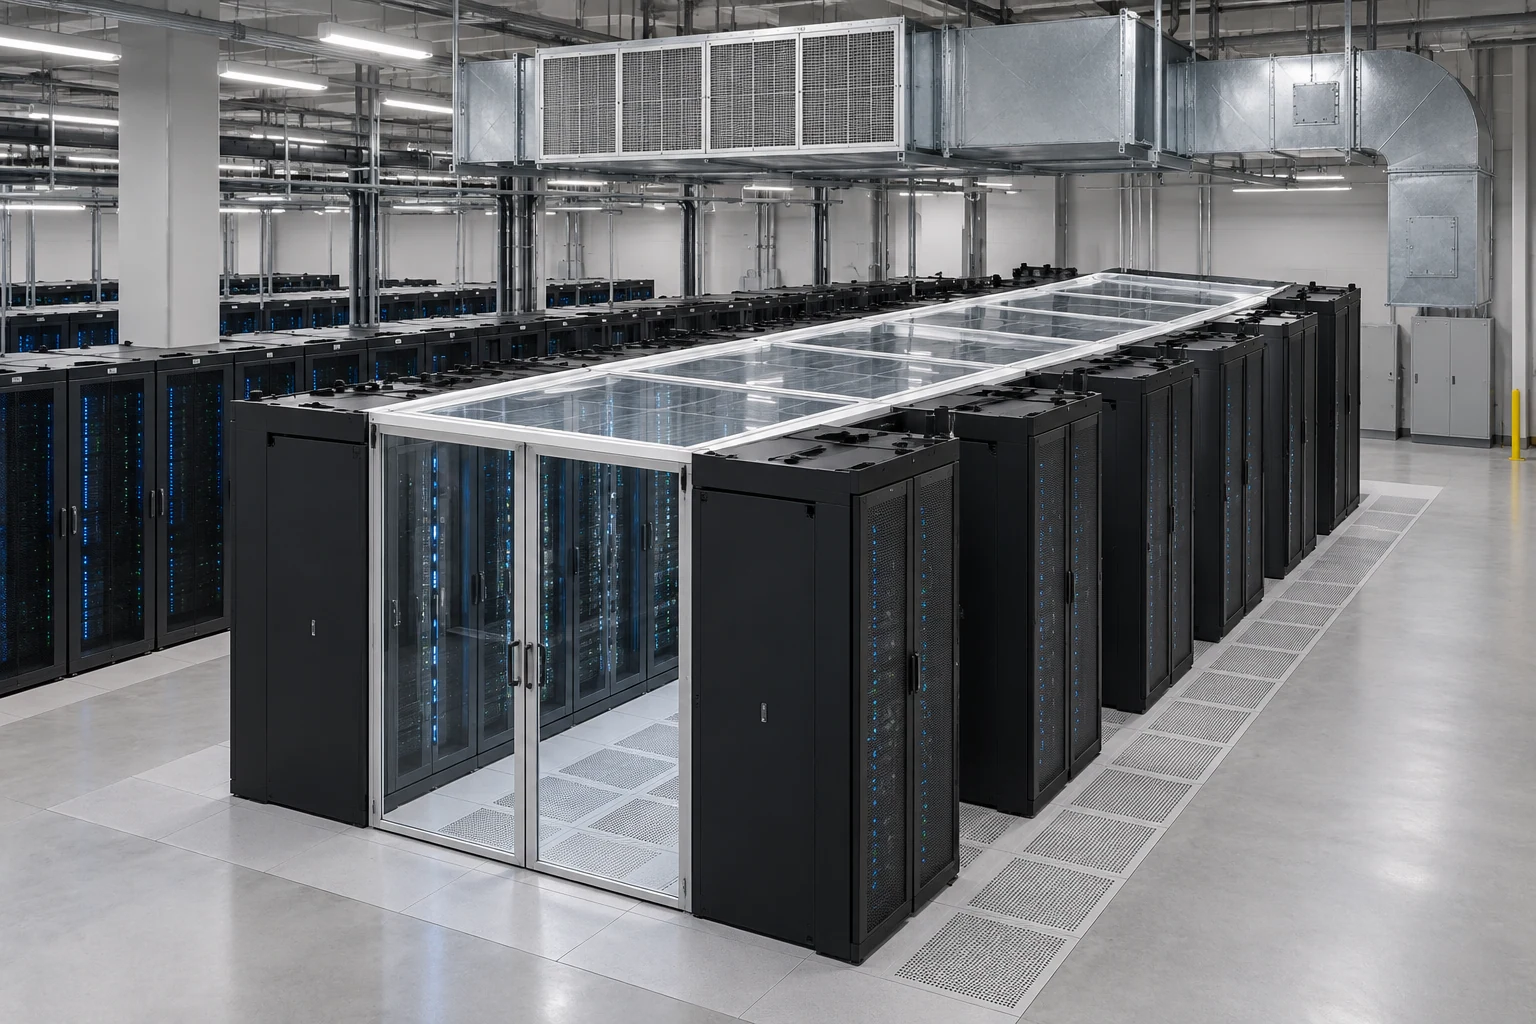
Show access and building-service interfaces
Mark aisle entry positions, operating access and any constraints affecting movement of equipment. Include overhead services, lighting, cable routes and ceiling conditions where they meet the proposed containment. Identify the project contacts responsible for cooling, fire protection, electrical work and building coordination. Ask those professionals to confirm the requirements that apply to their interfaces. Do not treat an illustrative containment image as an approved access, fire-protection or installation detail for your facility.
Separate containment scope from cooling selection
List the elements requested for discussion, such as aisle enclosure boundaries and access arrangements, without assuming every item shown on a concept drawing is included. Where floor grilles form part of the cooling design, list them separately with panel, opening and support details. Share the cooling layout and project requirements for coordinated review. Containment geometry alone does not establish cooling capacity, energy savings or environmental conditions. Record open questions and obtain the design team review before the arrangement is finalised.
Before you contact SKYRO
- Attach the rack plan, orientation and current drawing revision.
- Record aisle dimensions, rack heights and changes along each row.
- Mark entrances, equipment movement and maintenance access.
- Show floor, ceiling and building-service interfaces for review.
- Separate containment, floor grilles and other supply responsibilities.
Explore the relevant products
Discuss your product requirements.
Share your product schedule, dimensions, quantities and project location. Attach the relevant drawings or BOQ privately through the enquiry form.
Connect with the SKYRO team ↗BUYER QUESTIONS
Useful answers before you enquire.
What drawing should start a containment enquiry?
Use the current rack layout with row orientation, aisle dimensions and rack heights. Add floor and ceiling information and identify any existing installation constraints.
Can containment be planned for an existing rack arrangement?
Describe the existing layout, height differences, gaps, services and access constraints. Discuss the possible scope with SKYRO and the data-centre design team.
Are floor grilles part of every containment supply?
Confirm the scope explicitly. If floor grilles are specified, list their dimensions, quantities and support or load requirements separately for project review.
Who should review fire-protection and access interfaces?
The responsible project professionals should confirm the requirements for their systems. Include their issued details in the coordinated containment brief.
Does the aisle layout establish cooling performance?
No. Cooling capacity and environmental requirements need assessment by the data-centre design team using the complete system design and applicable information.